.png?1750793079)
BEDS4
BATHS4 full 2 partial
SQUARE FEET8,651
MLS#1020480
STATUSActive
PROPERTY TYPEResidential - Single Family
SCHOOLScarsdale
Property Description
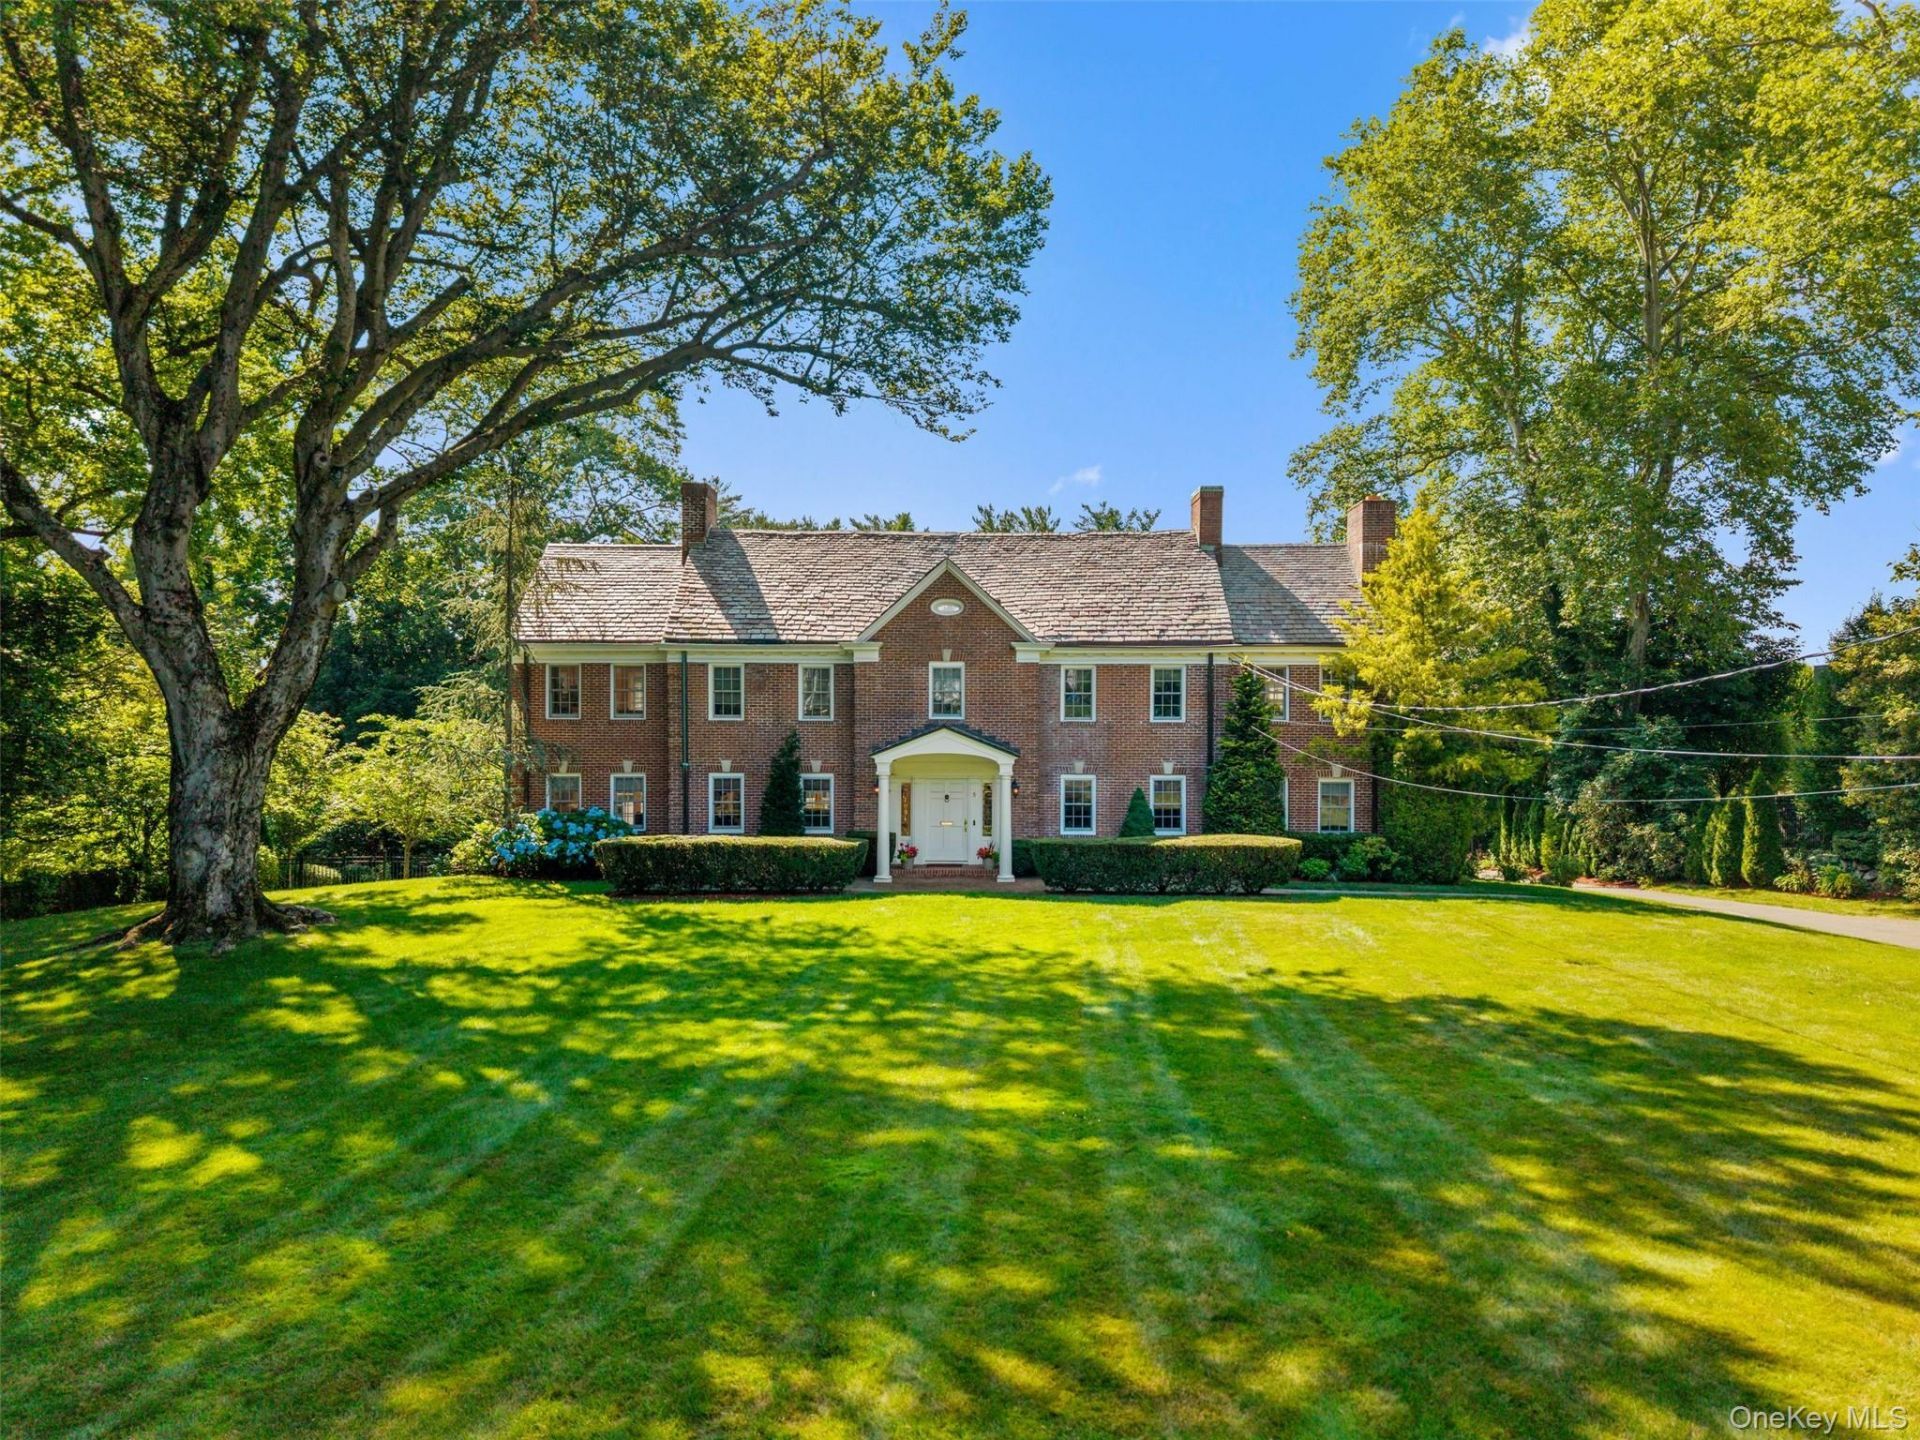
Timeless grandeur awaits at this iconic Georgian brick Colonial, set on a stunning and sprawling property one of the most prestigious streets in Scarsdale. With an impressive front lawn and grand exterior, step inside and discover a lovingly maintained classic center hall layout with detailed archways, rich hardwood floors, and glorious sunlight streaming across the bespoke moldings and millwork. To the left, the spacious formal living room with the first of five fireplaces and beautiful French doors leads to a magnificent bluestone patio with period stone railing overlooking the incredible grounds, and a wonderful office with a fireplace, also with French doors leading to the Orchard stone patio. To the right, the stately dining room with paneled chair rail moldings connects to a family room with a fireplace, the perfect place for a dessert service to cap off a dinner party or a cozy up with a good book. Also connecting to the dining room is the chef's kitchen, fully appointed with high-end stainless steel appliances, gorgeous custom cabinetry, and a walk-in pantry, connecting to a large breakfast room with views of the backyard, along with access to the stone patio along with access to a second stone patio, with steps leading down to the front lawn and driveway. Two lovely powder rooms complete the main level. Ascend either the handsome front hall stairway or discreet kitchen stairway to arrive at the bedroom level, starting with the palatial owner's suite which includes an oversized bedroom with chandelier and detailed millwork, massive primary bathroom with double marble sinks and counters, custom mahogany cabinetry, and an incredible glass-enclosed shower for two, and an enormous custom-outfitted walk-in closet. One of the family bedrooms enjoys a private ensuite bath along with a private study with fireplace, and the additional two family bedrooms share a lovely Jack and Jill bathroom. The third floor offers a very special flexible space ideal for play or work from home, with lovely hardwood floors, a charming pitched roof, and open treetop views. The finished lower level provides outstanding opportunities for entertaining and private enjoyment, including a fifth fireplace, beautiful marble floor, large open rec space, a fantastic custom wet bar with custom cabinetry, a kitchenette, fitness area, large new full bath with separate sauna, 2-car garage, and more. The 1.21 acre professionally landscaped property is a showstopper, with a magnificent pool and bluestone pool deck, flat yard for play,
Property Features
Property Type: Residential - Single Family
Basement: Finished, Full, Walk-Out Access
Basement: Yes
Cooling: Central Air
Fireplaces: 3
Garage: 2
Heating: Hot Water, Natural Gas
Home Style: Colonial
Lot Size: 1.22 Acres
Taxes: $78,505
Year Built: 1920
Amenities
Built-in Features
Chefs Kitchen
Double Vanity
Eat-in Kitchen
Entrance Foyer
Formal Dining
Original Details
Primary Bathroom
Recessed Lighting
Sauna
Speakers
Walk-In Closet(s)
Feature Descriptions
Appliances: Dishwasher, Dryer, Gas Oven, Gas Range, Microwave, Refrigerator, Washer, Gas Water Heater
Attic: Partially Finished, Stairs
Building Area Total: 8651
Exterior: Advanced Framing Technique
Fencing: Back Yard
Fireplace Features: Bedroom, Family Room, Living Room
Fireplace Y/N: Yes
Flooring: Hardwood
Formal Dining: Yes
GarageY/N: Yes
Heating Zones: 3
Included In Taxes: Sewer, Trash
Laundry: In Basement
Number Of Kitchens: 2
On Market Date: 2026-07-08
Parcel Number: 5001-014-007-00016-000-0000
Parking Features: Driveway, Garage
Patio And Porch: Patio, Terrace
Pool Features: In Ground, Pool/Spa Combo
Rental Term: Monthly
Rooms Total: 12
Sauna: Yes
Sewer: Public Sewer
Spa Y/N: Yes
Swimming Pool: Yes
Utilities: Natural Gas Connected
Water: Public
Local Schools
High School: Scarsdale Senior High School
Middle School: Scarsdale Middle School
Elementary School: Heathcote
School District: Scarsdale
Estimate Your Payment
Estimated Payment
$ 39,674.25 per month $31,325.29 Principal & Interest $6,542.08 Property Tax $1,806.88 Homeowner's InsuranceChange Payment Information
Listed By / Shown By
Listing By
Agency Name: Compass Greater NY, LLC
Agency Contact: 914-725-7737

Shown By
Agent Name: Andres Soto
Agent Phone: Cell: (718) 685-9617
Agency Title: Coldwell Banker American Homes

Member Participants (and their affiliated licensees, if applicable) shall indicate on their websites that IDX information is provided exclusively for consumers’ personal non-commercial use, that it may not be used for any purpose other than to identify prospective properties consumers may be interested in purchasing, that the data is deemed reliable but is not guaranteed by MLS GRID, and that the use of the MLS GRID Data may be subject to an end user license agreement prescribed by the Member Participant’s applicable MLS if any and as amended from time to time. MLS GRID may, at its discretion, require use of other disclaimers as necessary to protect Member Participant, and/or their MLS from liability.
Based on information submitted to the MLS GRID. All data is obtained from various sources and may not have been verified by broker or MLS GRID. Supplied Open House Information is subject to change without notice. All information should be independently reviewed and verified for accuracy. Properties may or may not be listed by the office/agent presenting the information.
Privacy Policy / DMCA Notice / ADA Accessibility


This site is hosted, designed and copyright
© 1994 - 2026 by
Delta Media Group, Inc. -- Patent Pending --
Agent License Information: Licensed Associate Real Estate Broker
5 Cooper Road | MLS# 1020480
This single family home located at 5 Cooper Road, Scarsdale, NY 10583 is currently listed for sale with an asking price of $6,195,000. This property was built in 1920 and has 4 bedrooms and 4 full and 2 partial baths with 8651 sq. ft. Cooper Road is located within the Scarsdale school district. Search Scarsdale real estate on asoto.cbamhomes.com today.